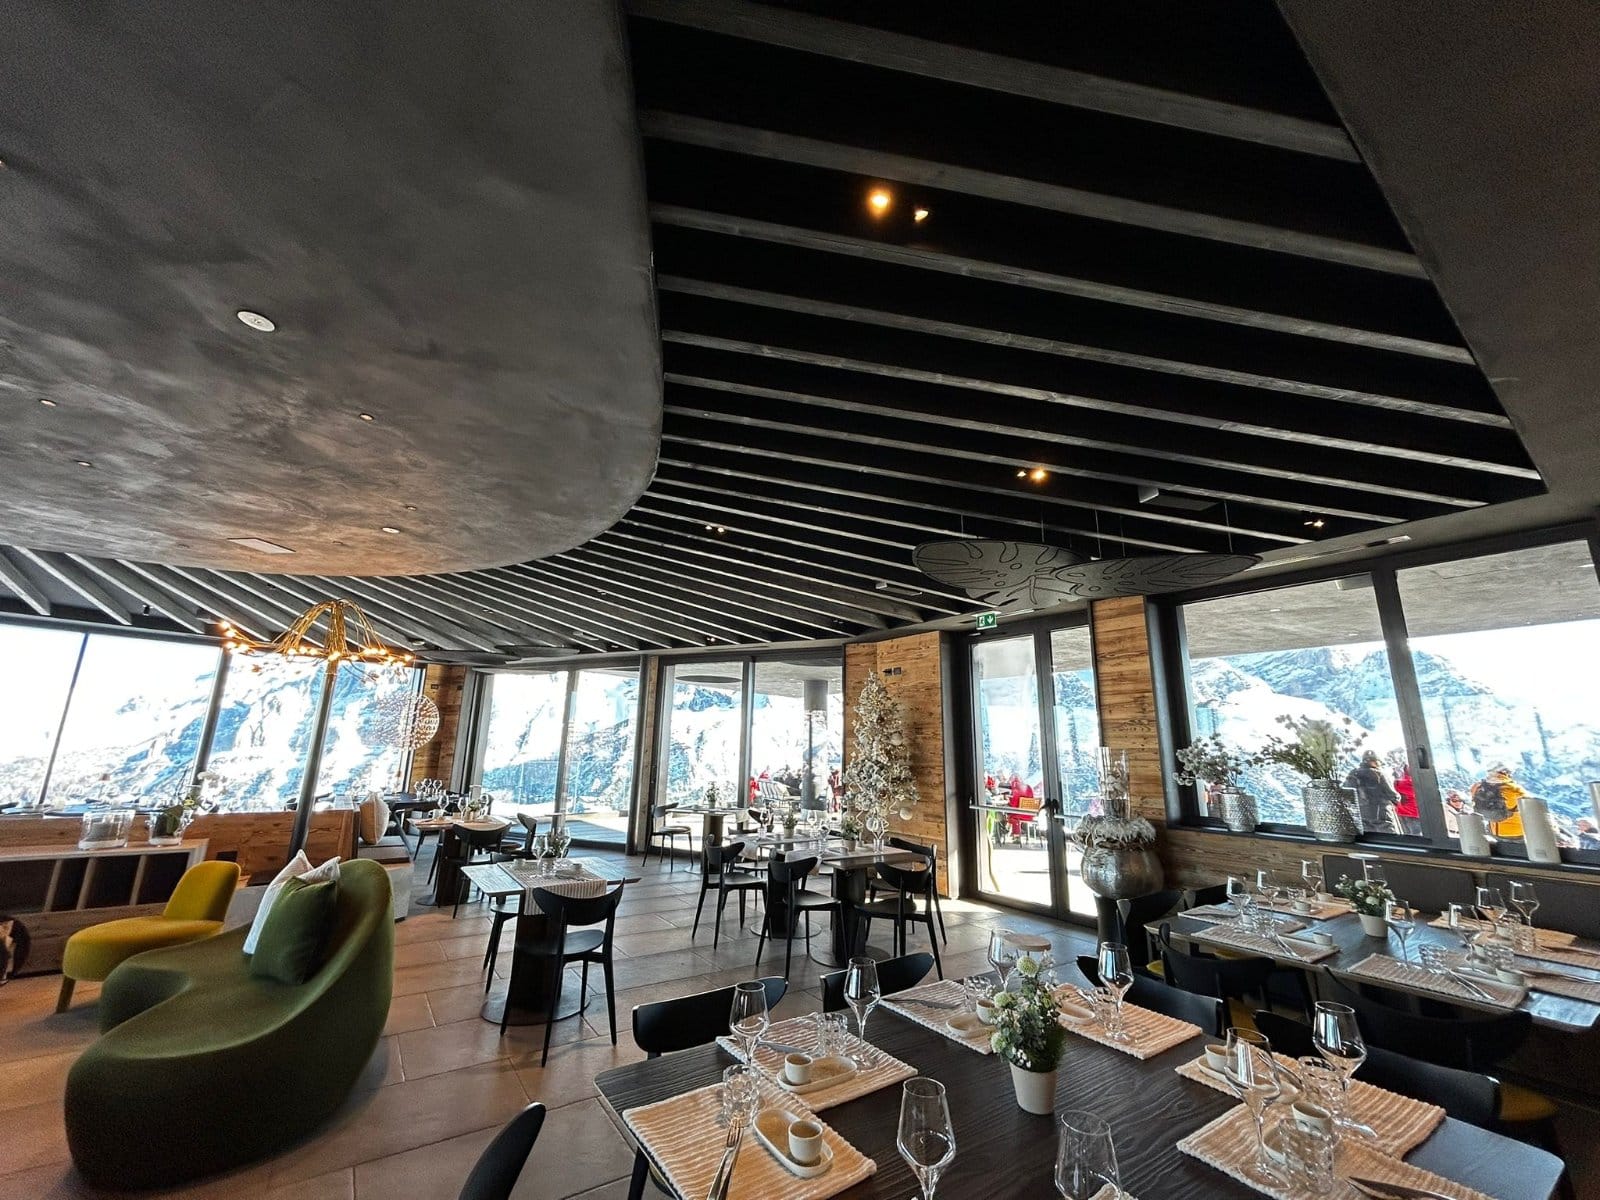
Acoustic regulations are no longer a formality at the end of the project
For years, acoustics were addressed once the space had already been designed. Today, in any professional project in Europe, acoustic treatment has to meet specific technical requirements from the design stage.
Reverberation time, reaction to fire, indoor air quality or the environmental impact of the material: every decision must be backed by data and verifiable documentation.
For architects, interior designers and engineering firms, understanding these requirements is not just a matter of compliance. It is the way to specify with confidence, avoid last-minute changes and defend the project before the client, the site management team or the certification body.
These are the key points to bear in mind before choosing an acoustic solution.
What regulations govern in room acoustics
It is worth starting with an important distinction. Sound insulation governs how much sound passes from one room to another. Room acoustics governs how sound behaves within the space itself.
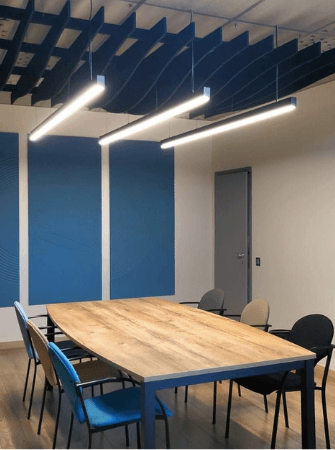
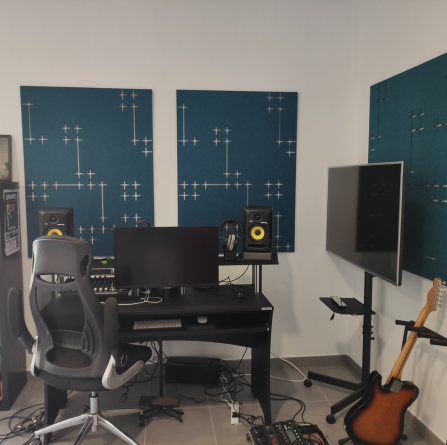
Decorative acoustic panels work in this second area: they reduce reflections, control reverberation and improve speech intelligibility.
But as part of the interior finish, they must also meet requirements that go beyond acoustics: fire safety, indoor air quality and, increasingly, environmental transparency.
That is why choosing an acoustic panel for a professional project rests on four pillars: acoustic performance, reaction to fire, health and sustainability.
Reverberation time: the requirement that most shapes interior design
In Spain, the Basic Document on Protection against Noise of the Technical Building Code (CTE DB-HR) sets maximum reverberation times for certain uses.
In classrooms and conference rooms under 350 m³, reverberation time must not exceed 0.7 s with the room empty, or 0.5 s if the seating is included. In restaurants and dining rooms, the limit is 0.9 s.
In addition, common areas of buildings adjoining protected rooms must provide sufficient sound absorption: at least 0.2 m² for every m³ of volume.
Outside Spain, each country applies its own framework. In Germany, DIN 18041 sets acoustic quality criteria according to how a room is used. In France, NF S 31-080 defines acoustic performance levels for offices. In the United Kingdom, BB93 regulates acoustics in educational buildings.
The conclusion for specifiers is clear: the acoustic target depends on the use, the volume and the country of the project. That is why it should be defined from the outset, just like lighting or HVAC.
And in spaces where regulations do not set a mandatory value, such as many offices, hotels or retail premises, acoustic comfort remains a quality criterion that users notice from the very first moment.
Reaction to fire: a requirement with no shortcuts
In regulatory terms, an acoustic panel is a wall or ceiling lining. As such, it must meet the reaction-to-fire class required for its location.
In Europe, reaction to fire is classified using the Euroclasses defined in EN 13501-1. The classification indicates the material's contribution to fire, smoke production (s1, s2, s3) and flaming droplets or particles (d0, d1, d2).
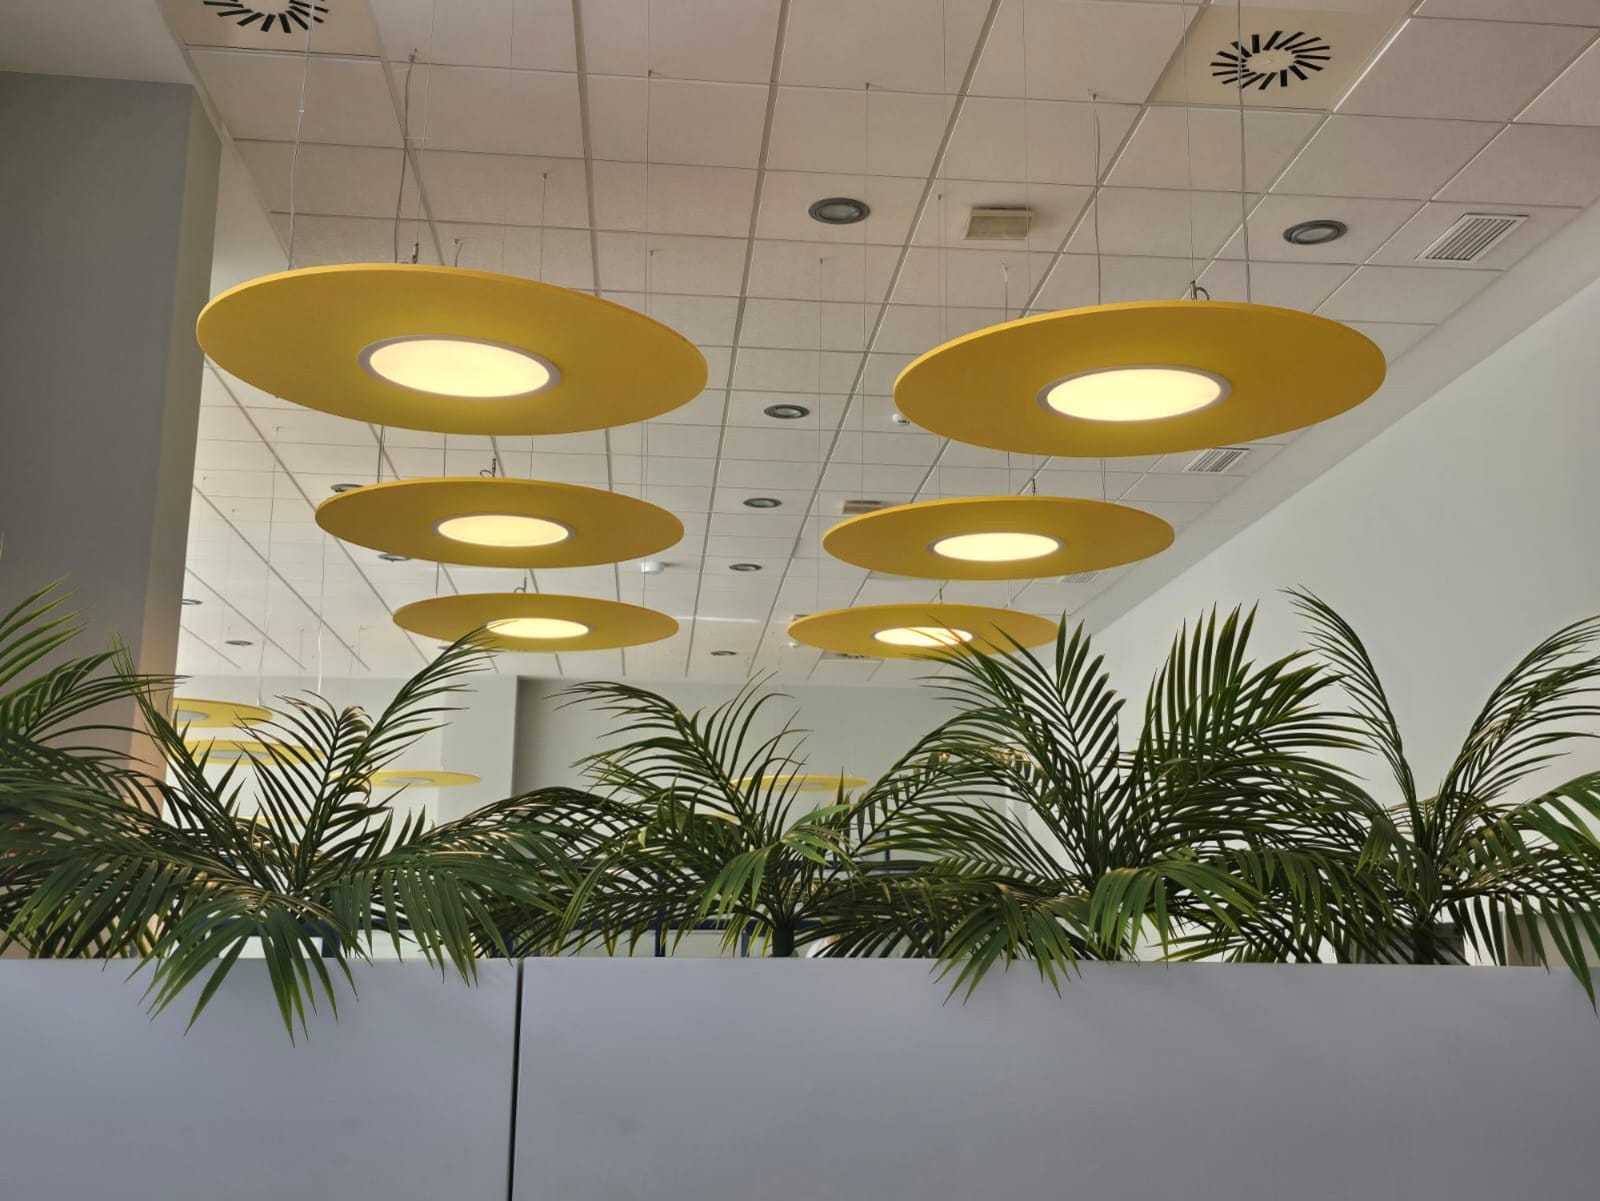
In Spain, CTE DB-SI requires at least C-s2,d0 for ceilings and walls in occupied areas, and B-s1,d0 in protected corridors and stairways or in special-risk rooms. Other European countries use the same Euroclasses, although each national regulation sets its own minimum requirements.
Harmonium acoustic panels achieve a B-s1,d0 classification according to EN 13501-1 and Class A according to ASTM E84, so they can be integrated with confidence into the vast majority of public and corporate projects.
Acoustic testing: data you can compare
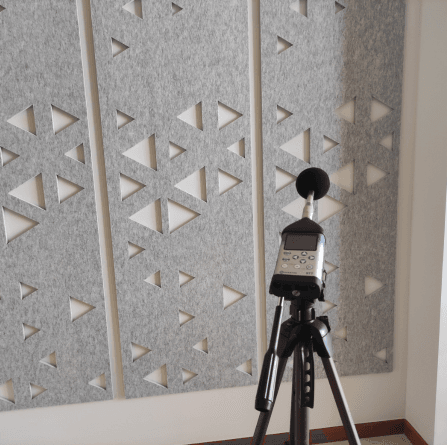
To compare solutions rigorously, sound absorption must be measured in a reverberation room according to EN ISO 354 and expressed through the αw coefficient and its absorption class, from A to E, according to EN ISO 11654. A figure without a test to back it up cannot be used to calculate or justify the project's results.
Sustainability: from claims to verifiable data
Building certifications such as LEED, BREEAM and WELL have turned sustainability and indoor comfort into measurable criteria. In them, acoustics and materials play a direct role.
BREEAM and WELL assess the acoustic performance of spaces. LEED and BREEAM, in turn, reward the use of products with an Environmental Product Declaration (EPD).
An EPD is a document verified by an independent third party that quantifies a product's environmental impact throughout its life cycle, including its carbon footprint. It is prepared according to ISO 14025 and, for construction products, ISO 21930 and its European equivalent, EN 15804.
This is the key difference compared with generic messages. A great many PET panel brands claim to be sustainable, but very few explain the life cycle, carbon footprint or certified recycled content of their products.
At Harmonium, we will very soon have our EPD under ISO 14025 and ISO 21930. A step that will allow architects and interior designers to incorporate verified environmental data on our panels into their projects and certification processes.
What documentation to request before specifying an acoustic panel
Before including an acoustic panel in a project report or specification, it is worth checking that the manufacturer can provide the following information:
| Requirement | What to check | Usual reference |
|---|---|---|
| Room acoustics | Target reverberation time according to the use and volume of the space | CTE DB-HR (Spain) · DIN 18041 (Germany) · NF S 31-080 (France) |
| Panel absorption | Reverberation room test, αw coefficient and absorption class | EN ISO 354 · EN ISO 11654 |
| Reaction to fire | Euroclass required according to the location of the lining | EN 13501-1 · CTE DB-SI |
| Indoor air quality | Emission tests for volatile organic compounds (VOCs) | EN 16516 |
| Environmental impact | Environmental Product Declaration verified by a third party | ISO 14025 · ISO 21930 · EN 15804 |
Having this documentation from the start simplifies approvals, makes the site management team's work easier and avoids material substitutions on site because a requirement cannot be justified.
It also makes it possible to compare products objectively: not by how they are presented, but by what they can prove.
Harmonium | Acoustics that comply, design that inspires
Every professional project has to meet technical, regulatory and aesthetic requirements at the same time. At Harmonium, we work with architects, interior designers, engineering firms and specifiers so that acoustics stop being a problem to solve and become an integral part of the design.
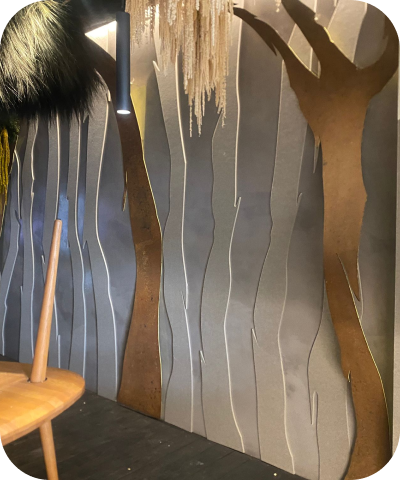
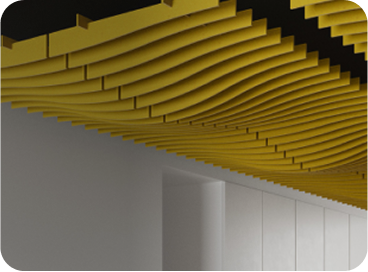
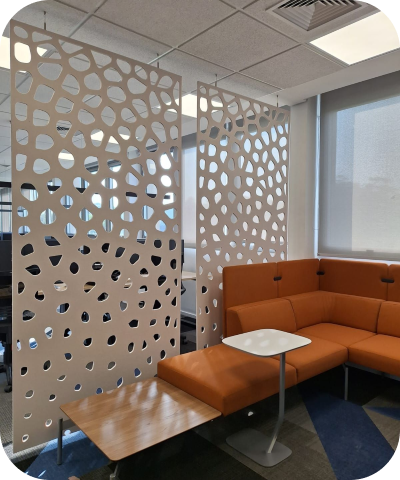
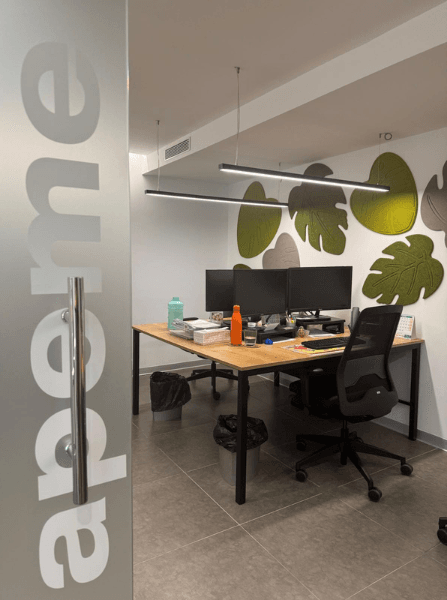
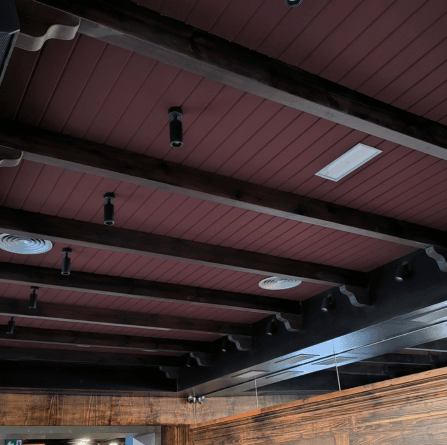
Our wall, ceiling and suspended acoustic panels combine certified acoustic performance, a B-s1,d0 reaction-to-fire classification and wide freedom of shapes, colours and finishes to adapt to every architectural concept.
Because complying with regulations is the starting point. What makes the difference is achieving it without giving up a space that looks, sounds and feels better.