Echo Is Not a Noise Problem, but a Reverberation Issue
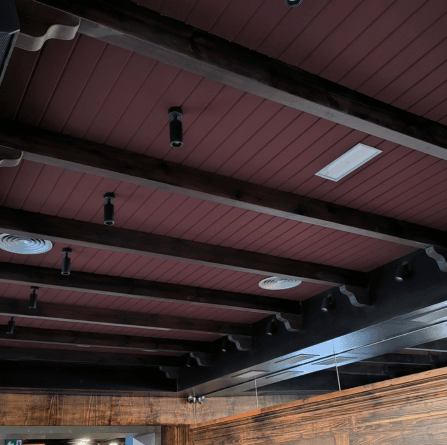
When we talk about echo in interiors, we are usually not referring to a clear repetition of sound, but to an accumulation of sound reflections.
Sound bounces off hard surfaces and remains in the space longer than desired. This creates a constant background noise sensation and reduces spatial quality.
The parameter that measures this phenomenon is the reverberation time (RT60): the time it takes for sound to decrease by 60 dB after the source stops.
If the RT60 is too high:
- Speech intelligibility decreases
- Listening fatigue increases
- Acoustic comfort is reduced
The goal of acoustic treatment is to reduce this time to an appropriate level depending on the space’s function.
Step 1: Calculate the Room Volume
Every acoustic calculation starts with volume.
Volume (m³) = length × width × height
A 30 m² office is not the same as a 400 m² open-plan space with high ceilings.
The greater the volume, the more sound energy circulates.
And therefore, the greater the need for sound absorption.
Room volume determines the total absorption required to achieve the desired acoustic comfort level.
Step 2: Define the Acoustic Comfort Objective
Each space typology requires a different acoustic response.
In acoustic panels for offices, we aim for:
→ High speech intelligibility
→ Reduction of background noise
In restaurants:
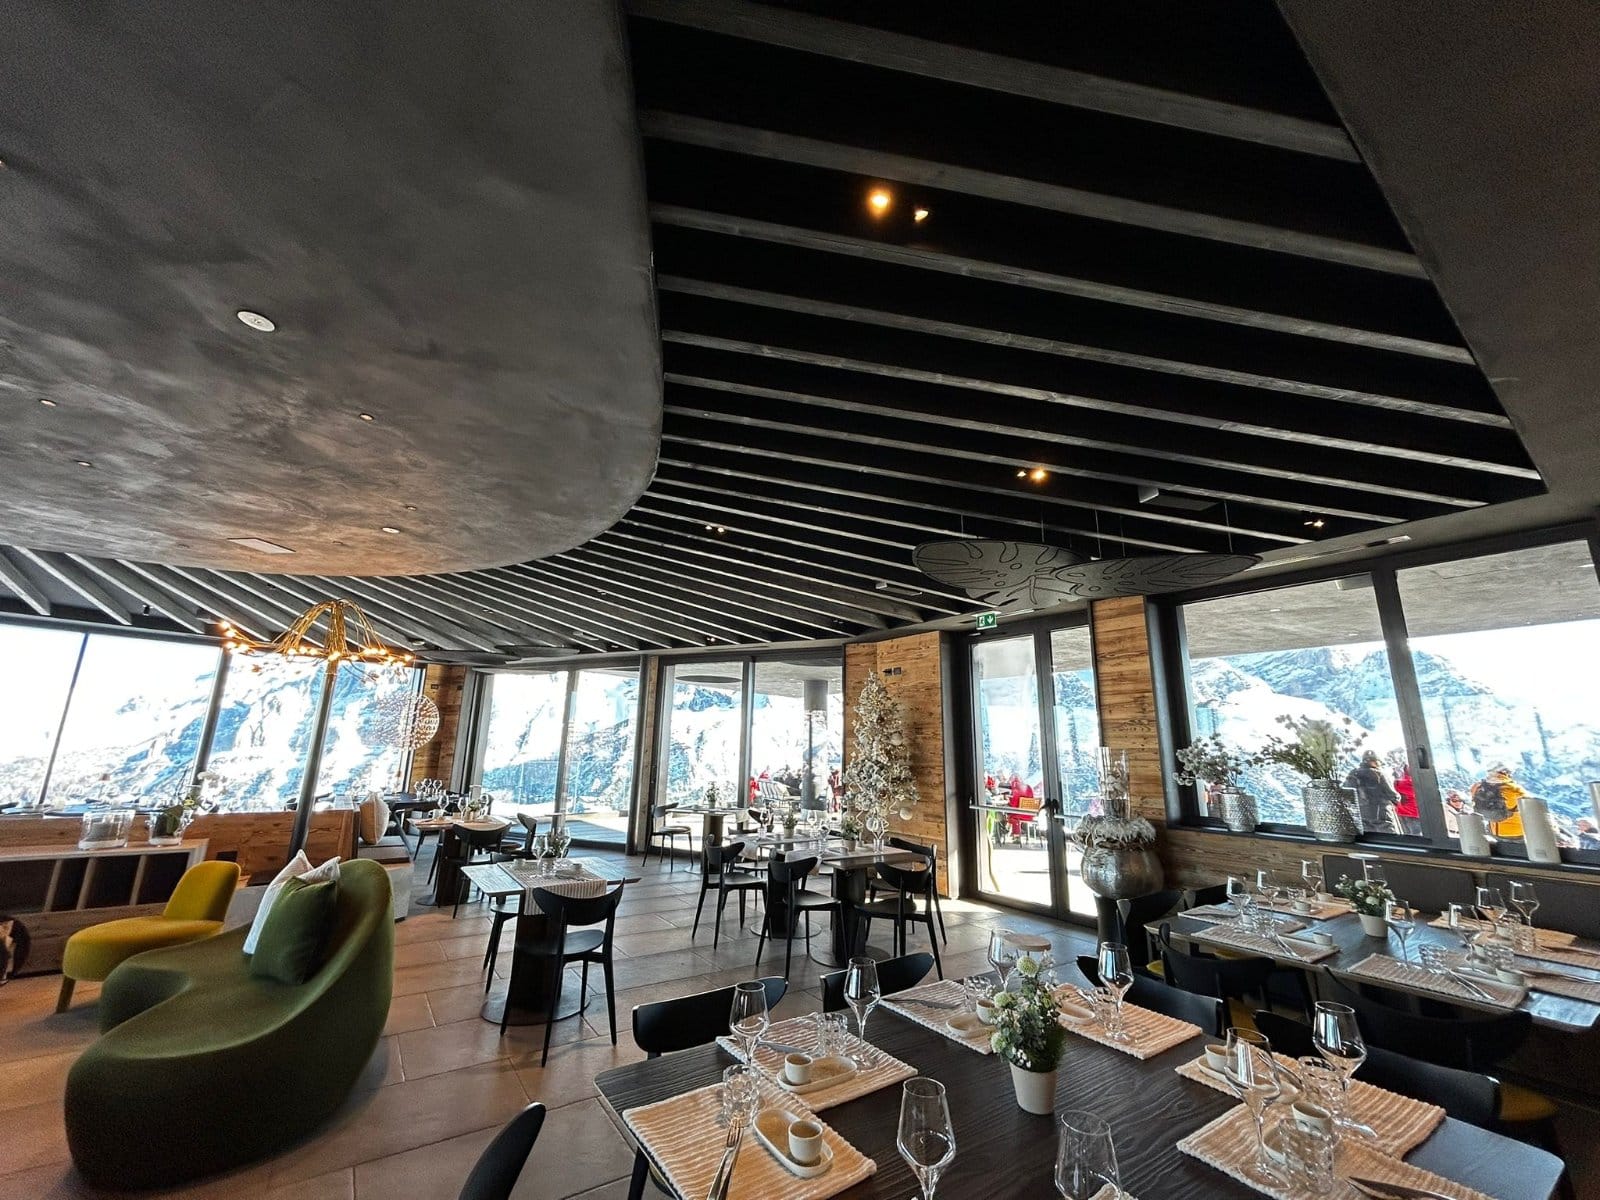
→ Reduce echo without eliminating atmosphere
In meeting rooms:
→ Clarity and precision in communication
There is no universal RT60 value.
However, one principle applies: reverberation must be adapted to the use of the space.
This is where acoustic conditioning shifts from decorative to technical.
Step 3: Calculate the Required Sound Absorption
The number of acoustic panels is not determined by available wall surface.
It is calculated based on:
- Room volume
- Current RT60
- Target RT60
- Material absorption coefficient (α or NRC)
Each panel provides absorption measured in sabins (surface area × absorption coefficient).
Two panels of the same size can therefore deliver completely different performance.
It is not about installing more panels — it is about installing panels with certified acoustic performance.
Step 4: Properly Distribute the Acoustic Treatment
Reaching the required absorption value is not enough.
Distribution directly affects acoustic performance.
In many professional projects, we combine:
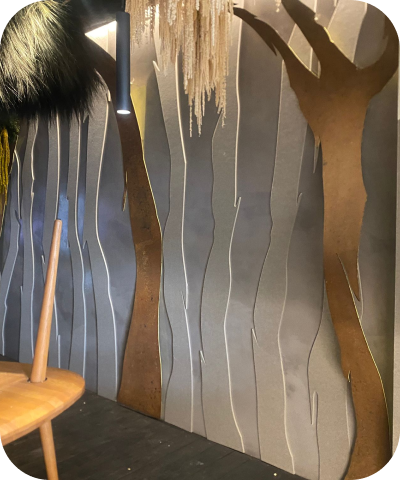
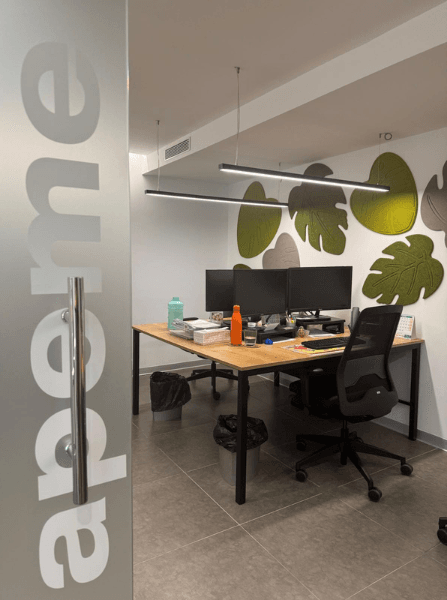
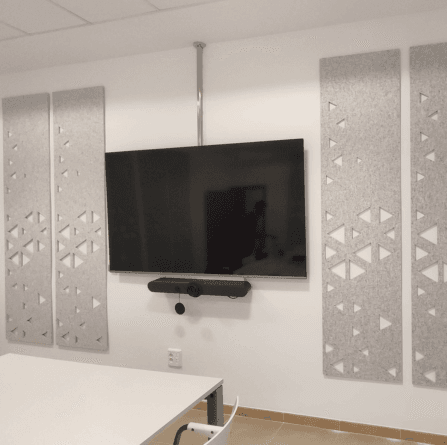
- Wall acoustic panels
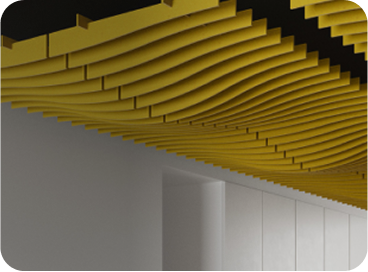
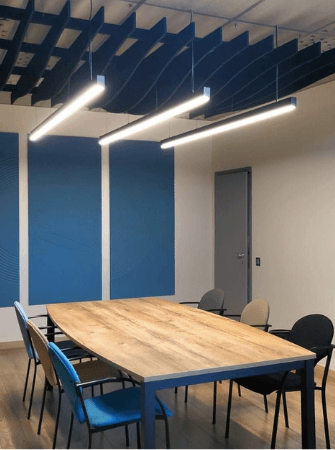
- Suspended ceiling solutions
- Elements placed in first-reflection zones
Reducing echo in offices or restaurants depends not only on quantity, but on treatment strategy.
Beyond the Calculation: Certified Performance and Compliance
A professional project requires more than aesthetic appeal.
Acoustic treatment must consider:
- Fire classification (such as B-s2,d0 for interior applications)
- Material durability
- Safety and maintenance
- Architectural integration
This is where the difference lies between decorative solutions and truly engineered acoustic systems.
Acoustic comfort cannot be based on intuition or marketing claims.
Harmonium | Calculation, Performance and Integrated Design
At Harmonium, we work with architects and interior designers who require more than decorative panels.
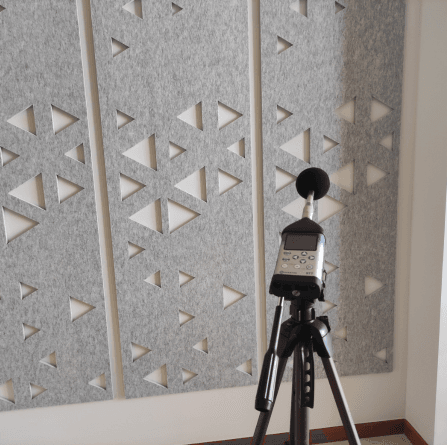
We dimension acoustic conditioning solutions based on the real behavior of the space. We analyse volume, function and certified acoustic performance to define the appropriate strategy.
Because eliminating echo is not about covering walls.
It is about engineering silence with technical precision.
And every space requires its own acoustic strategy.